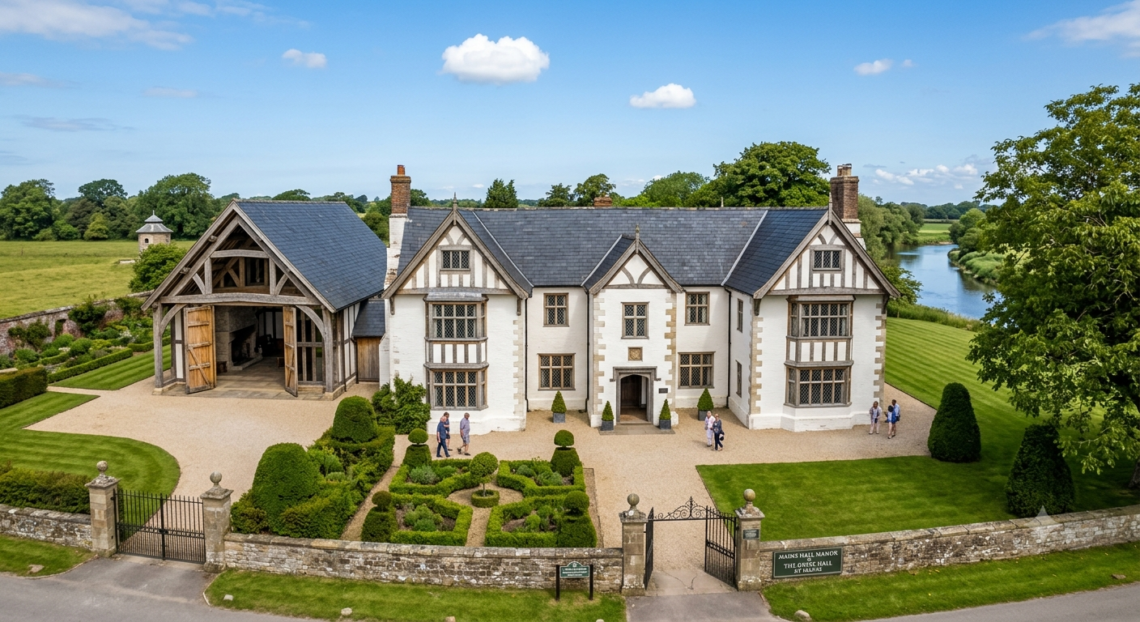
Mains Hall Poulton is a historic manor-house estate on Mains Lane in Little Singleton, near Poulton-le-Fylde, Lancashire. The site combines a Grade II-listed manor, landscaped grounds, wedding facilities and overnight accommodation—but its modern identity can be confusing because the adjoining wedding venue is now promoted as The River Barn.
That distinction matters. Older websites, photographs and reviews often refer to The Great Hall at Mains, while current official information uses The River Barn name. This guide separates the original manor from the modern event space, examines its genuine architectural history and explains what couples and visitors should confirm before making a booking.
Mains Hall Poulton at a Glance
Here is the essential information before we explore the estate in detail:
- Historic building: Mains Hall, a Grade II-listed manor house
- Official listing number: 1071996
- Location: Mains Lane, Singleton, Lancashire
- Wedding-venue address: 86A Mains Lane, Poulton-le-Fylde, FY6 7LE
- Current venue name: The River Barn
- Former venue name: The Great Hall at Mains
- Setting: Countryside close to the River Wyre
- Main use: Weddings, private events and guest accommodation
- Manor accommodation: Seven bedrooms, according to the venue
- Additional accommodation: Six en-suite woodland cabins
- Grounds: Approximately five acres, including woodland and walled gardens
- Heritage designation: Grade II, listed on 9 June 1967
The most useful takeaway is simple: searches for Mains Hall Poulton can lead to information about two connected but architecturally different buildings—the old manor and the purpose-built wedding barn.
Where Is Mains Hall Poulton Located?
The estate stands on Mains Lane in the civil parish of Singleton, a short distance from Poulton-le-Fylde on Lancashire’s Fylde coast. The postal address is normally written as Poulton-le-Fylde because that is the nearest recognised post town, even though the property is physically associated with Little Singleton.
This semi-rural position gives the venue a secluded atmosphere without placing it far from the Fylde coast’s larger communities. Poulton-le-Fylde, Blackpool, Thornton-Cleveleys, Fleetwood and Lytham St Annes are all within the wider local area.
Current contact details published by the venue are:
- Address: The River Barn, 86A Mains Lane, Poulton-le-Fylde, FY6 7LE
- Telephone: 01253 885130
- Email: enquiries@theriverbarn.co.uk
The venue’s official website confirms that The River Barn is operated by Country Barns Limited. Anyone using an older directory should compare its information with this current source before travelling or paying a deposit.
Getting there and planning transport
Most guests will find driving or pre-arranged transport more practical than relying on an informal last-minute taxi plan. The countryside setting is part of the attraction, but it also means guests should receive precise directions rather than only the words “near Poulton.”
For a wedding, consider arranging:
- A coach or minibus from a central hotel
- Pre-booked taxis for guests not staying on-site
- A named pickup area and departure schedule
- Accessible transport for older or mobility-impaired guests
- A designated driver plan for anyone staying elsewhere
Poulton-le-Fylde railway station may be useful for guests arriving by train, but the final road journey still needs to be organised. Couples should ask the venue for its latest recommended taxi firms and arrival instructions.
The Documented History of Mains Hall Poulton
The manor has genuine historical importance. However, online descriptions do not always agree on its exact construction date.
The current venue describes the Tudor manor as having been built in 1536. By comparison, the official Historic England listing takes a more cautious position, describing it as a manor house that was perhaps originally built in the late 16th century, remodelled during the 17th century and altered again in the 18th century and later.
This difference does not mean the estate lacks history. It means responsible writers should distinguish a venue’s traditional date from the more conservative architectural assessment recorded by the national heritage authority.
What the official listing tells us
Historic England records Mains Hall Poulton as a Grade II-listed building under list entry 1071996. It was first listed in June 1967, with the entry most recently amended in June 1986.
Architectural details in the statutory record include:
- White-painted, rendered brick construction
- A slate roof
- An irregular floor plan
- A central hall range
- Projecting gabled bays
- Surviving timberwork
- Brick mullioned-window evidence
- Historic roof trusses
- Areas of wattle-and-daub infill
- Interior beams, panelling and staircase details
The building was apparently reduced from three storeys to two during the 18th century. Its irregular shape reflects centuries of remodelling, additions and changing uses rather than a single untouched Tudor design.
That layered development is one of its most interesting qualities. Visitors are not looking at a frozen reconstruction of one precise year; they are seeing a house that evolved across several architectural periods.
The listed dovecote
A separate historic dovecote stands roughly 150 metres north of the manor. It is also Grade II listed and is described as an octagonal handmade-brick structure with internal nesting holes and perching ledges.
The dovecote is historically relevant because such structures were commonly connected with high-status estates and food production. Its survival adds another layer to the site’s agricultural and manorial story, even though guests should not assume unrestricted public access.
Stories, traditions and unverified claims
Local and promotional accounts sometimes connect the house with secret passages, concealed religious spaces, Cardinal William Allen or a royal visit. These stories are fascinating, but they should be labelled as tradition or reported discovery unless supported by primary historical documentation.
A strong heritage account separates three categories:
- Statutory facts, such as the Grade II listing
- Architectural interpretation, such as estimated construction phases
- Local tradition, including famous visitors or concealed rooms
That separation protects the story from exaggeration and makes the genuine history more credible.
Mains Hall Poulton and The Great Hall Are Not the Same Building
This is the detail many competing guides miss.
The original manor is the listed historic structure. The former Great Hall at Mains, meanwhile, was a separate, purpose-built wedding facility beside it. A 2021 planning statement says that the wedding hall was built specifically for events in 2004.
Older marketing described that building as a Tudor-style or replica banqueting hall. It featured exposed timber styling, a prominent fireplace, chandeliers and a large open celebration space, but it should not be presented as an untouched 16th-century hall.
The wedding building has since been refurbished and marketed as The River Barn. Its current visual identity focuses on rustic timber, greenery, woodland accommodation and contemporary countryside weddings.
This explains why online results appear inconsistent:
- Historic sources discuss Mains Hall Manor.
- Older wedding directories list The Great Hall at Mains.
- Newer material promotes The River Barn.
- All may reference the same Mains Lane estate.
- Photographs can show different buildings or different renovation periods.
When comparing reviews, check the date. A review from 2012 may describe a noticeably different interior, package and accommodation setup from the venue available now.
What Makes Mains Hall Poulton Appealing for Weddings?
The estate’s strongest feature is its combination of historical character and modern event infrastructure. Couples can use a contemporary wedding space while retaining the manor, mature grounds and countryside as part of the experience.
According to the official venue website, the present setting includes approximately five acres of:
- Tree-lined driveway
- Protected woodland
- Formal or walled gardens
- Outdoor photography locations
- A rustic barn-style celebration space
- On-site preparation facilities
- Manor-house and cabin accommodation
The River Wyre and surrounding Lancashire countryside also contribute to the rural atmosphere. Still, couples should ask which waterside areas are accessible, because “river backdrop” does not necessarily mean guests can freely walk along the riverbank.
Ceremony and reception flow
A single-site wedding can reduce transport delays between the ceremony, photographs, meal and evening celebration. That benefit becomes especially valuable when the weather changes unexpectedly.
During a viewing, walk through the day in chronological order:
- Where will each partner get ready?
- Where do suppliers unload?
- Where do guests wait before the ceremony?
- What is the wet-weather drinks-reception space?
- When and how is the room turned around?
- Where is food served?
- Where does evening entertainment set up?
- How do overnight guests reach their rooms safely?
A beautiful venue can still create logistical friction if these transitions are not clear. Test the real guest journey rather than viewing each room in isolation.
Venue capacity requires direct confirmation
Historic wedding listings for the Great Hall referred to approximately 120 seated guests and larger evening receptions. The 2021 planning statement similarly mentioned capacity for 120 to 300 guests in the evening.
Those figures describe an earlier operating configuration and should not automatically be treated as the current licensed capacity. Layouts, fire-safety limits, furniture plans and licensing conditions can change after refurbishment.
Ask for written confirmation of:
- Maximum ceremony capacity
- Seated wedding-breakfast capacity
- Evening capacity
- Capacity with a band or large dance floor
- Accessible seating arrangements
- Minimum guest numbers
- Children and supplier numbers within the headcount
Accommodation at Mains Hall Poulton
On-site accommodation is a major advantage for couples who want the celebration to feel like a short countryside stay rather than a single evening event.
The official website states that the manor contains seven bedrooms, including a honeymoon suite with a private entrance. It also advertises six luxury en-suite Oak Tree Cabins in a festoon-lit woodland area.
The manor house
The historic manor is particularly useful for close family, the wedding party or guests who value more traditional surroundings. Because it is an old, protected building, room layouts and accessibility may differ from those of a modern hotel.
Before allocating rooms, ask about:
- The number and type of beds
- En-suite versus shared bathrooms
- Staircases and step-free access
- Check-in and checkout times
- Breakfast arrangements
- Exclusive-use boundaries
- Children’s sleeping arrangements
- Whether non-resident guests may enter the manor
The honeymoon suite is currently described as including a four-poster bed, large bathroom and private staircase. Couples should verify precisely when access begins and whether the room is included in their selected package.
Oak Tree Cabins
The six woodland cabins provide a more modern alternative. The venue’s cabin information lists en-suite facilities, towels, bed linen, a breakfast hamper and overnight parking.
Published cabin terms currently specify check-in from 3:30 p.m. and checkout before 10:30 a.m. They also state that pets are generally prohibited, although the event clients may be permitted to use a designated cabin for their own dog or cat. Conditions can change, so guests should read the version supplied at booking.
One practical issue deserves attention: if cabin access begins after preparations start, guests may need somewhere secure to leave clothing and luggage. Clarify this before producing the final wedding timetable.
How to Evaluate Mains Hall Poulton Before Booking
Good venue selection depends on more than atmosphere. Use the first viewing to gather evidence about cost, logistics and contractual responsibilities.
Request an itemised quotation
The current website invites visitors to download a price list rather than publishing one universal fee. That is sensible because venue costs may vary by year, season, weekday, guest count and late availability.
Your quotation should separate:
- Venue hire
- Ceremony charge
- Catering
- Drinks packages
- Manor accommodation
- Cabin accommodation
- Security or staffing
- Furniture and linen
- Cleaning
- Corkage
- Overtime
- Deposit and payment schedule
- VAT, where applicable
Do not compare headline venue fees alone. One package may include dressing-room access, greenery, accommodation or furniture that another venue charges for separately.
Inspect the weather contingency
Lancashire weather is not a minor planning detail. Ask the coordinator to show you exactly where photographs, drinks and guest movement occur during heavy rain or strong wind.
Check whether the alternative plan:
- Keeps guests under cover
- Preserves enough photography options
- Accommodates everyone comfortably
- Requires a room turnaround
- Changes the décor or seating layout
- Affects entertainment setup times
A wet-weather plan should feel like a genuine version of the wedding—not an emergency compromise invented on the day.
Ask about exclusivity
The venue promotes an exclusive wedding experience, but exclusive use should be defined in the contract. It may apply to the event barn without automatically granting unrestricted use of every bedroom, garden or neighbouring structure.
Ask which areas are:
- Exclusive to the couple
- Shared with overnight guests
- Closed to visitors
- Available only during specified hours
- Reserved for staff or suppliers
- Subject to noise restrictions
Review accessibility carefully
Heritage buildings can contain narrow passages, uneven surfaces and staircases. A rural estate may also involve gravel, grass and longer walking distances between accommodation and the ceremony.
If a guest uses a wheelchair, walking aid or mobility scooter, arrange a practical accessibility review. Check entrances, toilets, parking, table spacing, cabin access and emergency evacuation—not merely whether the website says “accessible.”
Who Will Enjoy This Venue Most?
Mains Hall Poulton is likely to appeal to couples who want privacy, rustic styling and historic surroundings without giving up a professionally operated event space. It is particularly suitable for a wedding party that values on-site accommodation and wants several parts of the day concentrated in one location.
It may be less suitable for couples seeking a city-centre venue, extensive public transport, a minimalist hotel interior or guaranteed accommodation for a very large guest list.
The best fit is usually a couple who wants:
- A Lancashire countryside wedding
- A barn-style ceremony and reception
- Manor-house character
- Woodland photography
- On-site rooms for selected guests
- A venue already dressed with greenery
- A private, destination-like atmosphere
Frequently Asked Questions
Is Mains Hall Poulton the same as The River Barn?
They are connected but not identical. Mains Hall is the Grade II-listed manor at the estate, while The River Barn is the current wedding venue at 86A Mains Lane. The event building was formerly known as The Great Hall at Mains.
Is Mains Hall really a Tudor building?
It is a genuinely historic manor with surviving old fabric. The venue uses a construction date of 1536, while Historic England cautiously describes the house as perhaps originating in the late 16th century and records later 17th- and 18th-century alterations.
Can members of the public visit Mains Hall Poulton?
It should not be treated like a museum or permanently open heritage attraction. Access is generally connected with weddings, accommodation, registered open days or arranged appointments. Contact the venue before travelling.
Can guests stay overnight at the venue?
Yes, subject to availability and the chosen wedding package. Current information advertises seven manor-house bedrooms and six en-suite woodland cabins. Confirm occupancy, prices, room allocation and access times directly with the wedding team.
How much does a wedding at Mains Hall cost?
There is no single reliable price for every date. Season, year, weekday, guest numbers, accommodation, catering and late availability can all affect the total. Request the current brochure and an itemised, date-specific quotation before comparing it with other Lancashire wedding venues.
Final Verdict: Is Mains Hall Poulton Worth Viewing?
Mains Hall Poulton offers something more nuanced than a standard barn venue. The estate brings together an authentically historic listed manor, a modern wedding barn, mature grounds and overnight accommodation near Poulton-le-Fylde.
Its online identity can be confusing, so begin with the current River Barn website—not an undated Great Hall directory. Download the latest price list, arrange a private viewing, inspect the wet-weather and accessibility plans, and request every inclusion in writing before paying a deposit.